

Every project
has a story.
What our clients wanted, and what we delivered. Real projects, real photos.
-
 Full renovation · Golden Gate Estates, Naples
Golden Gate Estates Farmhouse
A 1985 farmhouse with a green porch, oak cabinets and tile everywhere. We stripped it back and rebuilt it as a bright modern farmhouse.
- Lot2.5 acres
- Home4 bed · 2,758 sq ft
- Original build1985
-
 Kitchen & bath remodel · Southwest Florida
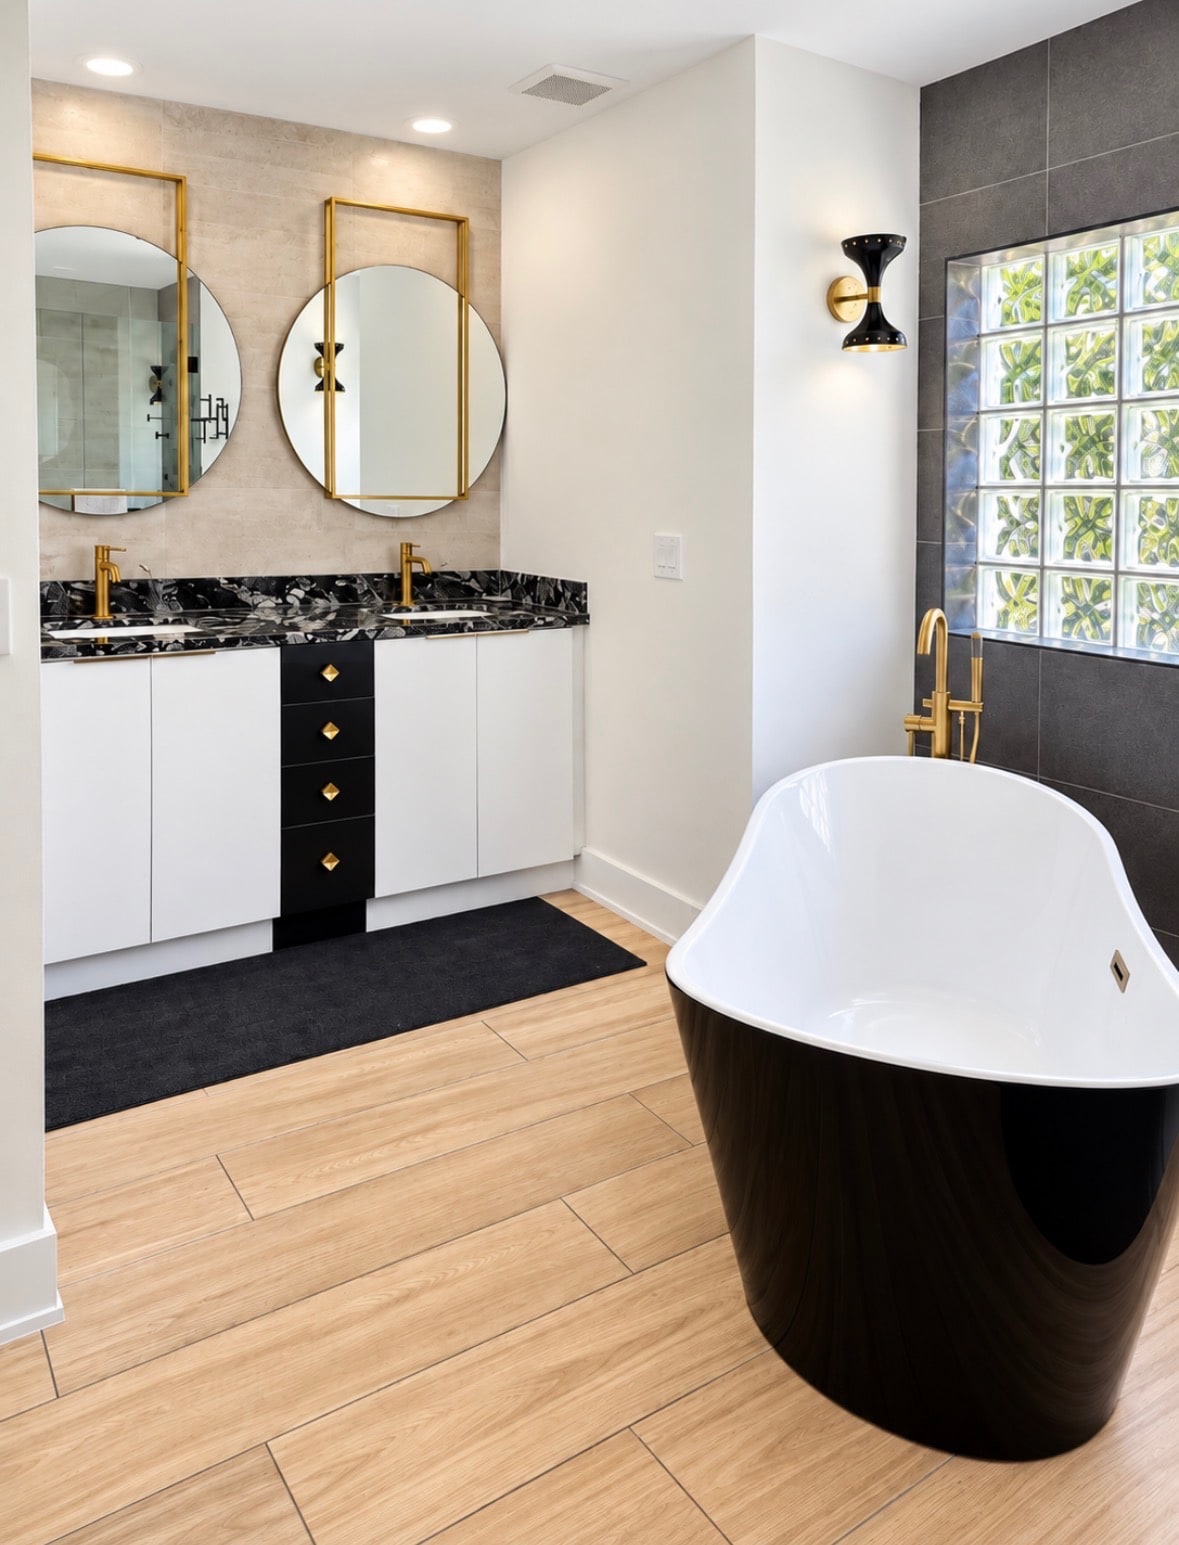
Modern Kitchen & Spa Bath
An open kitchen and a primary bath remodeled together. A long island in dark stone and warm wood under brass pendants, and a spa bath with a black freestanding tub, gold fixtures and a glass block window.
- ScopeKitchen · Primary bath
- IslandStone top, wood waterfall ends
- BathFreestanding soaking tub
-
 Commercial build-out · Naples
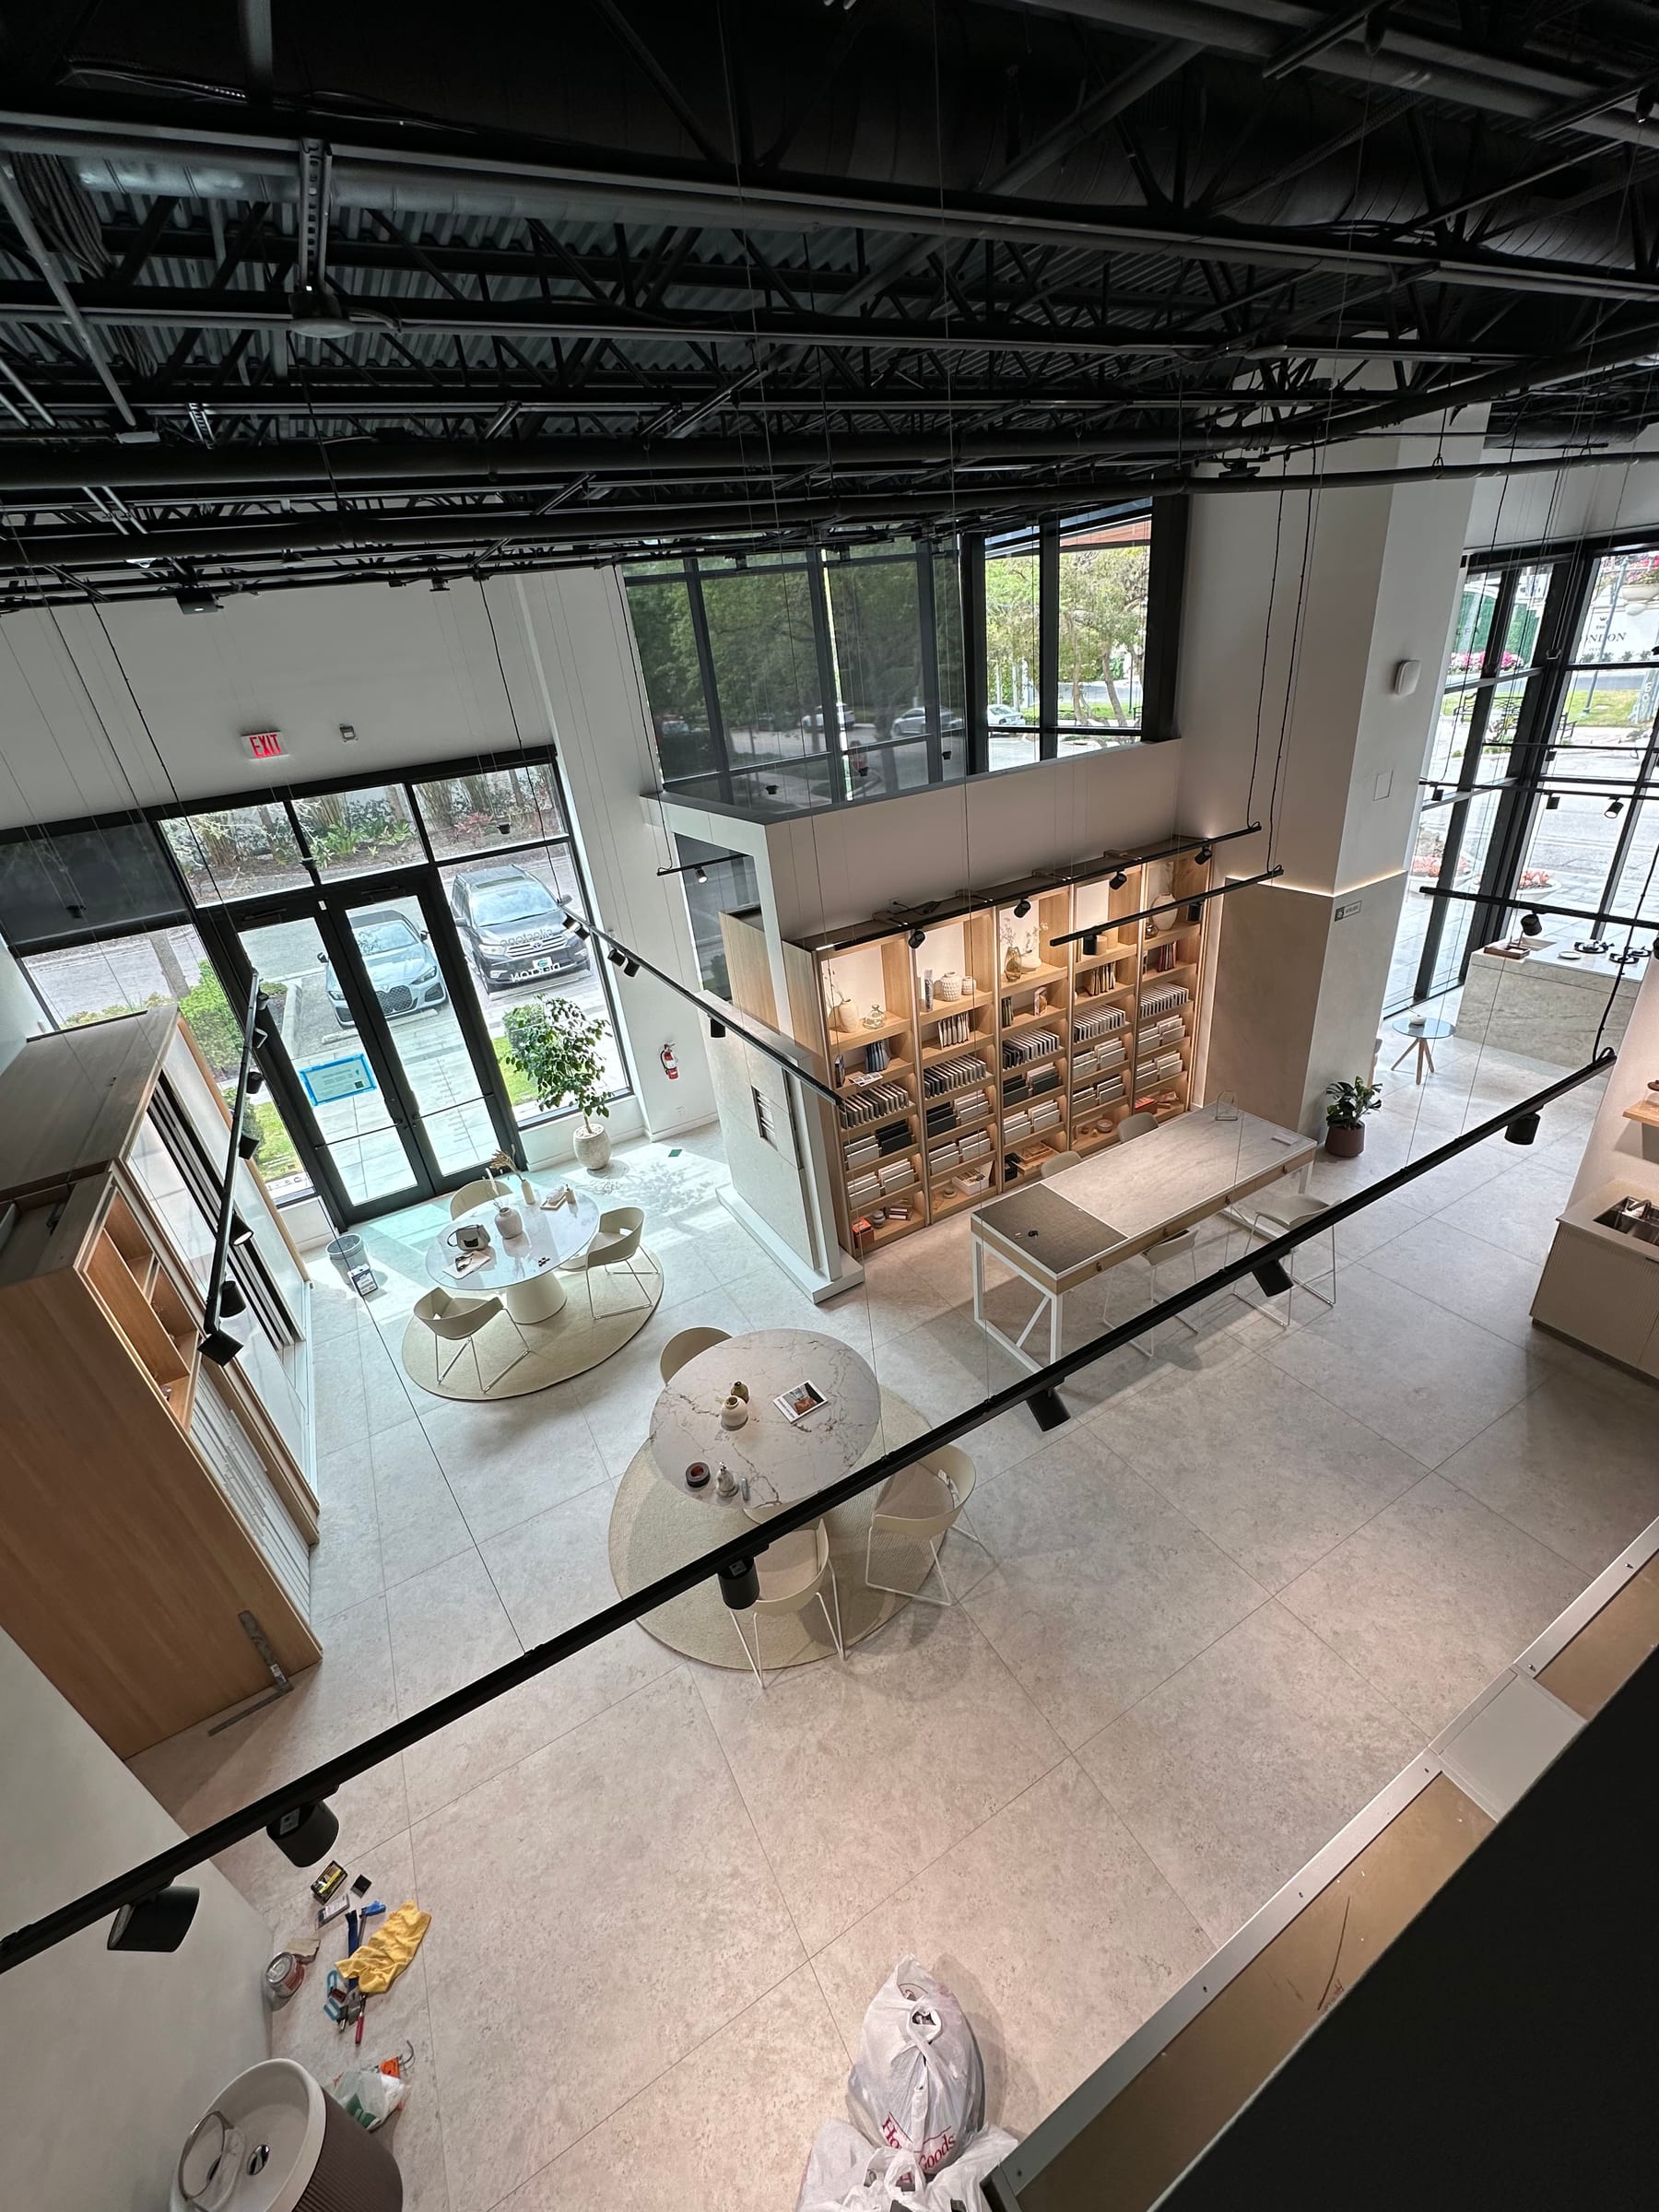
Design Showroom Build-Out
A two-story design showroom built out inside a new commercial building in Naples. Floor-to-ceiling glass, open black ceilings, custom millwork display walls, a kitchenette, restrooms and a mezzanine office.
- TypeCommercial interior
- SpaceTwo-story showroom
- InteriorMillwork, lighting, finishes
-
 Kitchen, living & pool · Livingston Woods, Naples
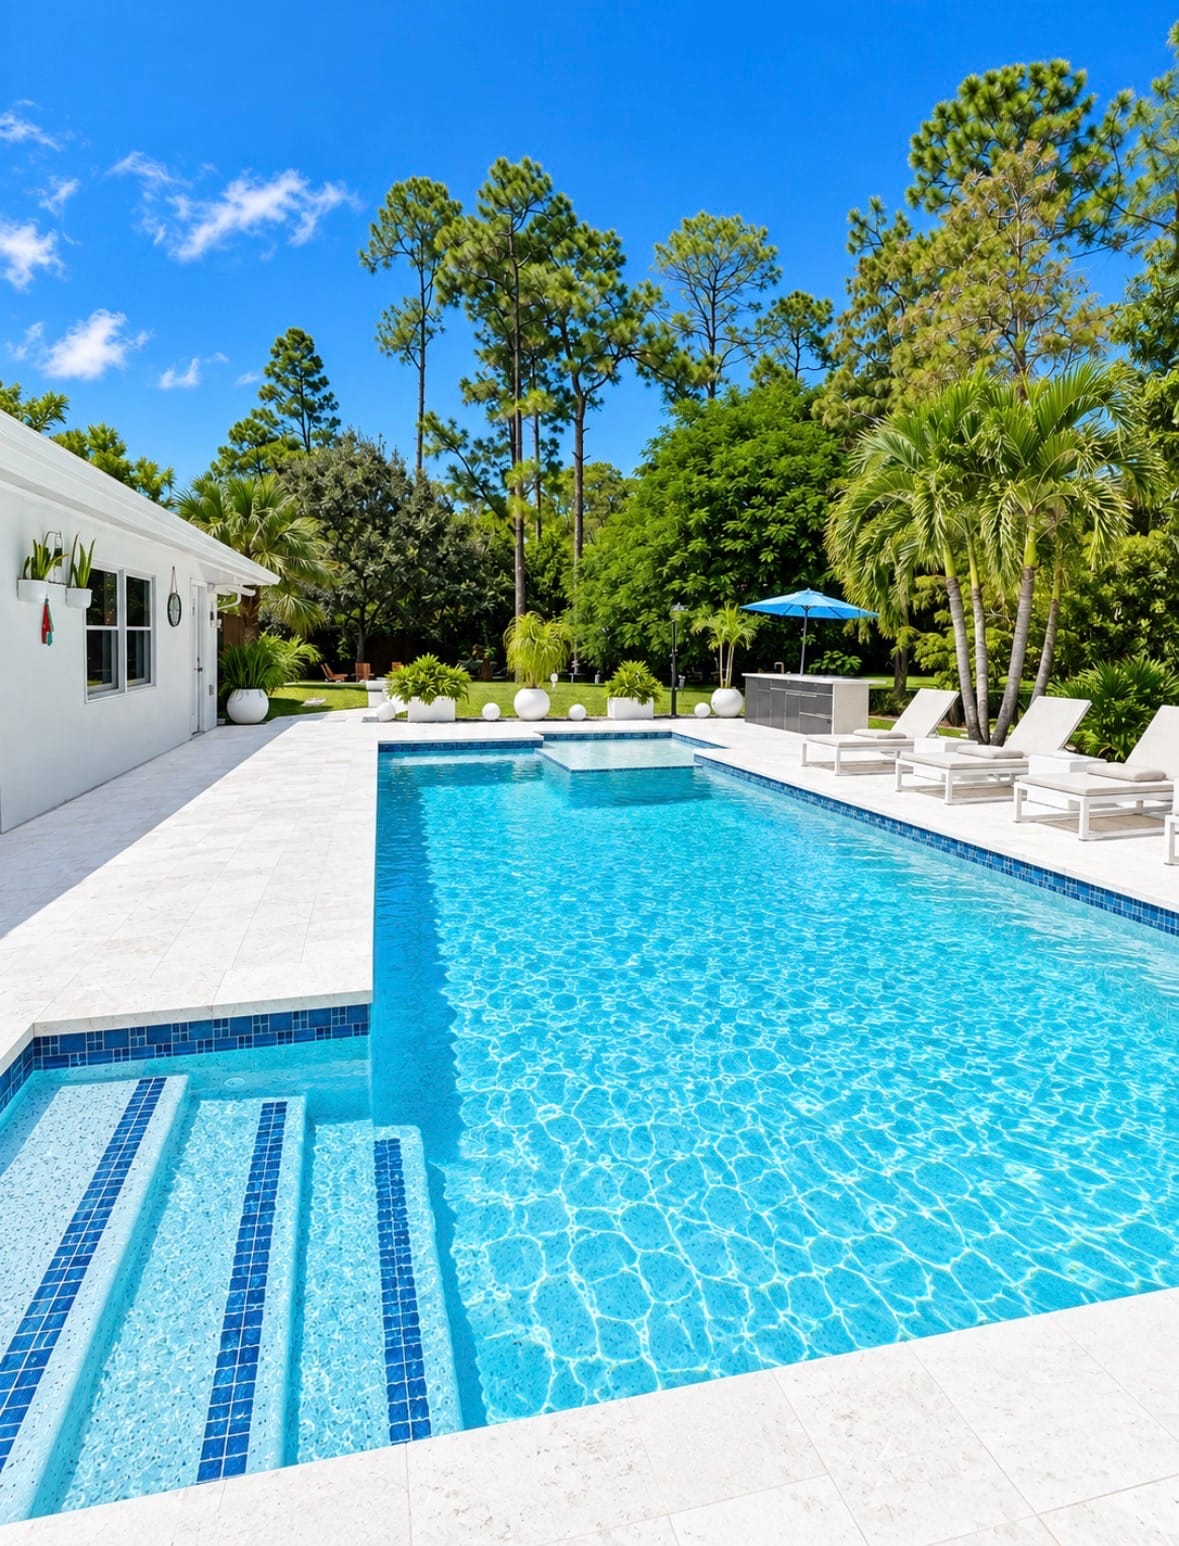
Livingston Woods Kitchen & Living
Dark cabinets, tiled island and yellow walls, opened up into a bright white kitchen with a waterfall island and a calm living room. Out back, a new pool, stone deck and a landscaped walk through the pines.
- Lot1.75 acres
- Home3 bed · 1,434 sq ft
- Original build1985
-
 New build · Golden Gate Estates, Naples
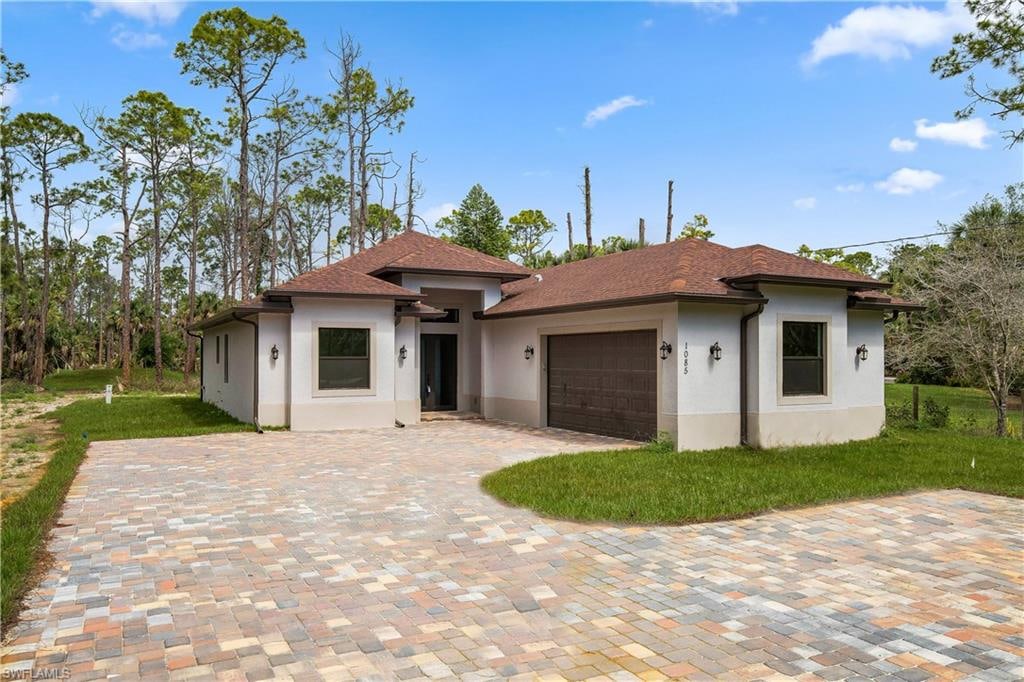
Estates New Build
A new single-story home on a wooded acre and a half in Golden Gate Estates. Open plan, 14-foot tray ceilings and a screened lanai looking out into the pines.
- Lot1.59 acres
- Home3 bed + den · 2 bath
- Size1,936 sq ft
-
 New build · Southwest Florida
Modern Prairie Residence
A new single-story home with deep metal eaves, a stone and wood entry and a paver motor court with grass joints. Built from the ground up.
- RoofStanding-seam metal
- ExteriorStone, wood and stucco
- DriveGrass-joint pavers